Showing posts with label Toyo Ito. Show all posts

Tuesday, 20 July 2010

White U (House in Nakano-Honmachi)


White U


   Architect: Toyo Ito
   Location: Tokyo, Japan
   Function: Private House
   Complete: 1976 (removed in 1997)


The architect Toyo Ito’s sister and her family had lived in a high-rise apartment. Following her husband's death to cancer, she requested that her brother, the architect, build a house for her and her daughters where they could enjoy the close contact with the soil and plants that their former home had lacked. She also suggested that the house be L-shaped to enable all members of the family to have visual contact with one another. By coincidence, the site next to the Ito’s house was for sale and it was the same place that she had lived before she was married.

The house changed its initial L-shape to become a concrete construction with a U-shape, a form that would create greater light effects and a stronger relationship between the inhabitants. The U-House consisted of two long corridors, one of which ended at the girls' rooms, the other of which led through the kitchen and bathroom and onto the mother's bedroom. Both of the corridors were dark and led into the light - a source originating from the arc of the U.

This multi-use space used for playing, dining and meditating, had its walls and ceiling painted white and floor covered with a carpet, also white. In this space, the light was diffused and gave a soft texture, but a cut in the ceiling directed the daylight in a straight diagonal line. The powerful light effects were reinforced by the pure whiteness of the interior, which seemed flat and without any three-dimensionality.

Many argued that this was a house for mourners, and eventually the house was demolished. What are left now are photographs of this project that a concerned brother took over to help his sister cope up with the loss of her husband and her daughters’ father.

Friday, 16 July 2010

Sendai Mediatheque


Architect: Toyo Ito
Complete: 2000
Function: Culture, Library


Sendai Mediatheque is unique culture center designed by Toyo Ito. It is located on a tree-lined avenue in Sendai, its transparent facade allowing for the revelation of diverse activities that occur within the building. Along this main facade the six 15.75-inch-thin floor slabs seem to be floating within the space connected only by the 13 vertical tube steel lattice columns that rise up from ground floor to roof, similar to the trunks of trees of a forest.

The tubes are both structure and vector for light and all of the utilities, networks and systems that allow for technological communication and vertical mobility, including elevators and stairs. Each vertical shaft varies in diameter and is independent of the facade, allowing for a free form plan which varies from floor to floor.

The main entrance leads to a double height hall that consists of an information counter, an open square that supports film screenings and other events, a caf・and retail shop. Through the transparency of the facade and the continuation of the curtain wall to the ground this space reads as a continuation of the surrounding city.

The interior of each level of the mediatheque is designed by a different designer. On the ground floor Kazuyo Sejima places the administrative offices behind a translucent screen. The second and third levels house the Shimin Library and include a browsing lounge with internet access with furniture designed by K.T Architecture. The fourth and fifth levels contain gallery space; one level an exhibition space with moveable walls and the other an exhibition space with mainly fixed walls with rest area seating by Karim Rashid. The sixth level houses the multimedia library dedicated to audio-visual with green and white furniture designed by Ross Lovegrove and a 180 seat cinema.

The simplicity of elements, what the architect defines as plates (floors), tubes (columns) and skin (facade / exterior walls), allows for a complexity of activity and information systems. The diverse programming creates an intricate spatial rhythm which is defined by varying degrees of public spaces; communal spaces of activity and individual spaces of repose and solitude.


*** visit imformation ***************************************
Address:
2-1 Kasugamachi, Aoba-ku, Sendai, Japan
(仙台市青葉区春日町2-1)

Opening hours:
Building: 9 am-10 pm.
Library: 10 am-8 pm (holidays 6 pm),
Both closed on every 4th Thursday and 29.12-3.1

Enterance fee:
Free entrance

How to get there?:
walk : 20 munites from JR Sendai st.
subway : Stop at "Kotodai-koen(勾当台公園)" and walk 6 minutes.

Website:

**************************

Grin Grin


Architect: Toyo Ito
Complete: 2005
Function: Park, Botanical Garden


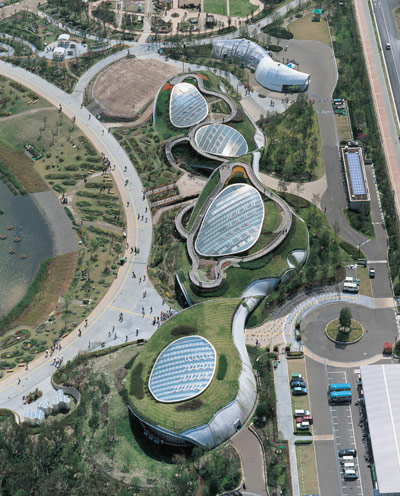
Grin Grin is a botanical garden made with conclete shell structure designed by Toyo Ito. It is located in the central park of artifical island called "Fukuoka Island City". "Grin Grin" has two meanings in Japanese; "green green" (for function) and "round and round" (for shape); so it sounds like "environmentally-friendly green parks".
 
Ito's design is composed of three covered areas strung, like irregular pearls on a string, along the side of a pea-shaped lake. A complex series of walkways take people up, over, underneath, and into the three shells, if you will. Each shell is partially covered by glass roofs articulated in a scale-like manner; the rest is covered by vegetation. Portions of the domes cantilever to provide shade and shelter, while also signaling entries and making suitable seating areas.
 
The interior spaces appear to meander in the same manner as the exterior pathways. This is suitable for what are basically greenhouses, or the compartmentalization of nature by humans. Ito embraces the apparently irregular qualities of nature's ever-evolving presence. These forms allow for a multitude of experiences across his architecture, an important consideration for an island city so close, yet so far removed from the landlocked city.


*** visit imformation *****************************************
Address:
4 Kashii-teruha, Higashi-ku, Fukuoka, Japan

Opening hours:
Park: 7/24. Botanical garden: 9:00-17:00, closed on every Tuesday and 29.12-3.1

Enterance fee:
100 JPY(adult)

How to get there:
Take bus (from Tenjin: 210 or 22N or 4-1 / from Hakata: 29-N or 29) and get off at "Island City Chuokoen-mae(アイランドシティ中央公園前)". It takes about 30 minutes and costs 420 JPY.

Website:
http://ic-park.jp/index.html

*******************************************************

Wednesday, 14 July 2010

Za Koenji


Architect: Toyo Ito
Location: Tokyo, Japan
Function: Public Theatre
Complete: 2009


Za-Koenji Public Theatre is a theatre for contemporary performing arts. The theatre is funded by the city of Suginami in Tokyo and managed by Creative Theatre Network (CTN), a non-profit organization led by president Ren Saito. The theatre produces, presents and supports a wide range of cultural activities for the community of Suginami, enabling people of all ages to see and take part in many art forms from drama and dance to music and storytelling.

Director and playwright Makoto Sato, is the Artistic Director. His vision is for ZA-KOENJI to become a forum or Agora; a meeting point where the communities of Suginami can come together with local, national and international artists.

(article: from website)


********Visit Imformation*********************
Address:
2-1-2 Koenji-Kita, Suginami-ku, Tokyo, Japan
Opening hours:
9:00a.m.-10:00p.m.
ZA-KOENJI will close for one week during the New Year holiday.
How to get there?
ZA-KOENJI is located in the west of Tokyo and is accessible by rail. The nearest train station is Koenji on the JR Chuo Line. It takes 5 minutes from the station to the theatre on foot.
Entrance fee:
Free entrance
Website:
http://za-koenji.jp/index.php

**********************************************************